
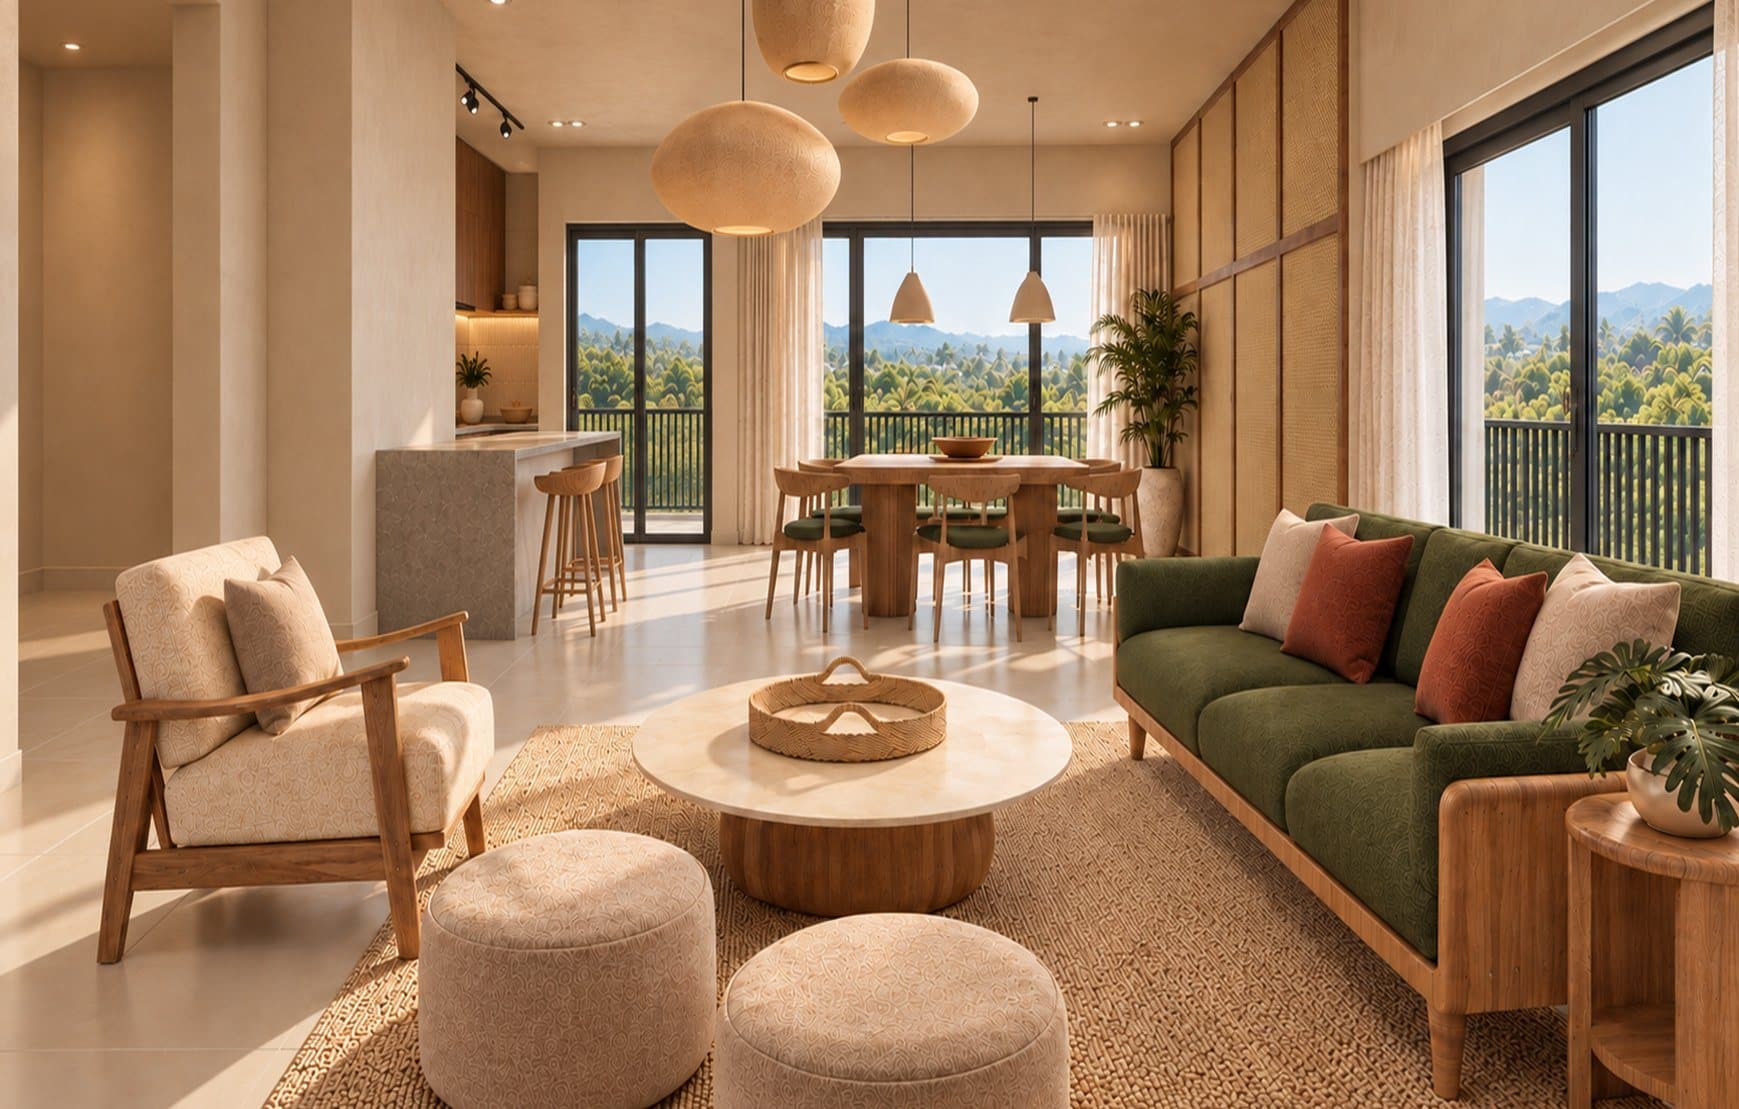
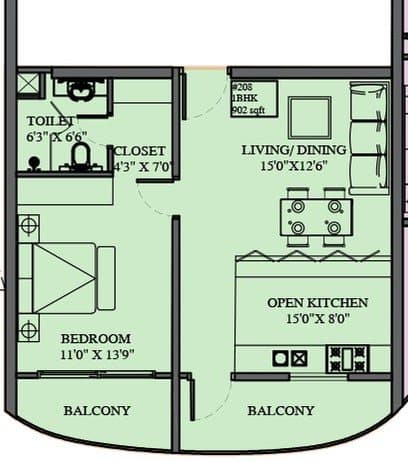
9 homes · 902 – 959 sq ft
Sky Duplex
4 BHK Duplex2,564 – 3,648 sq ftNinth and terrace floor
At the top of the tower, with walk-in wardrobes and a study.
01 / 05
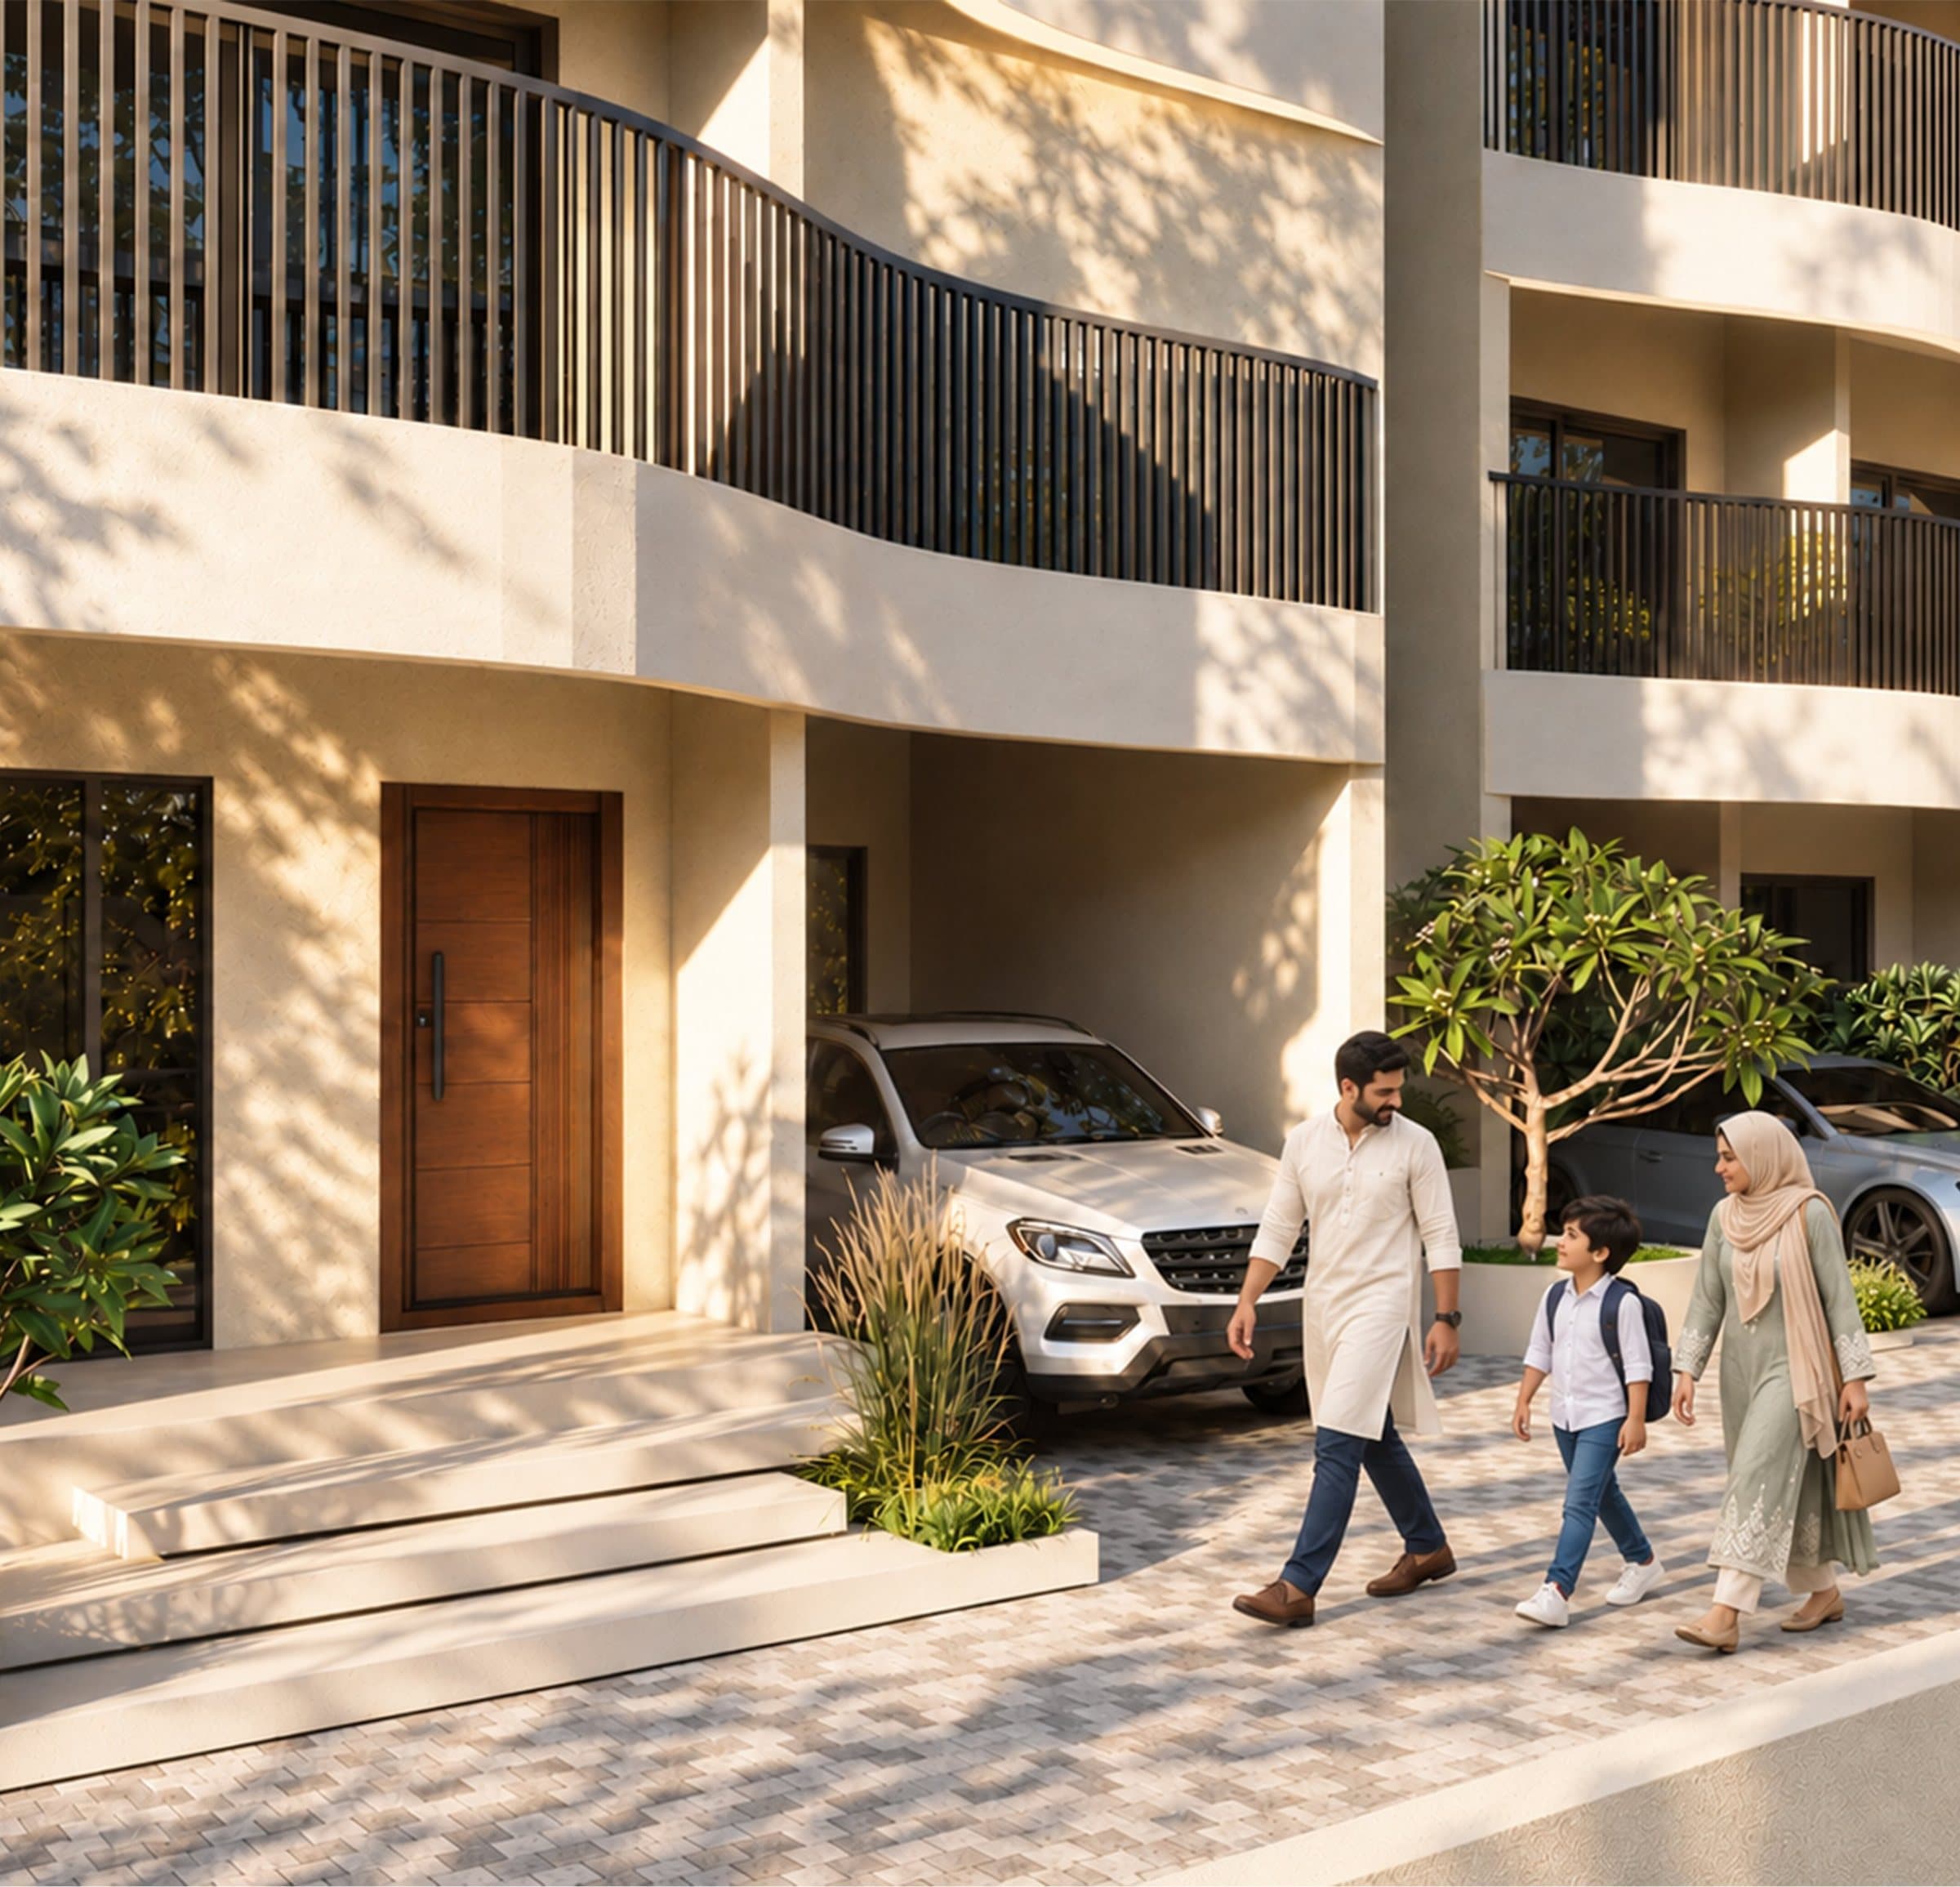
Pictures are artist's impressions and interiors are indicative.
Overview
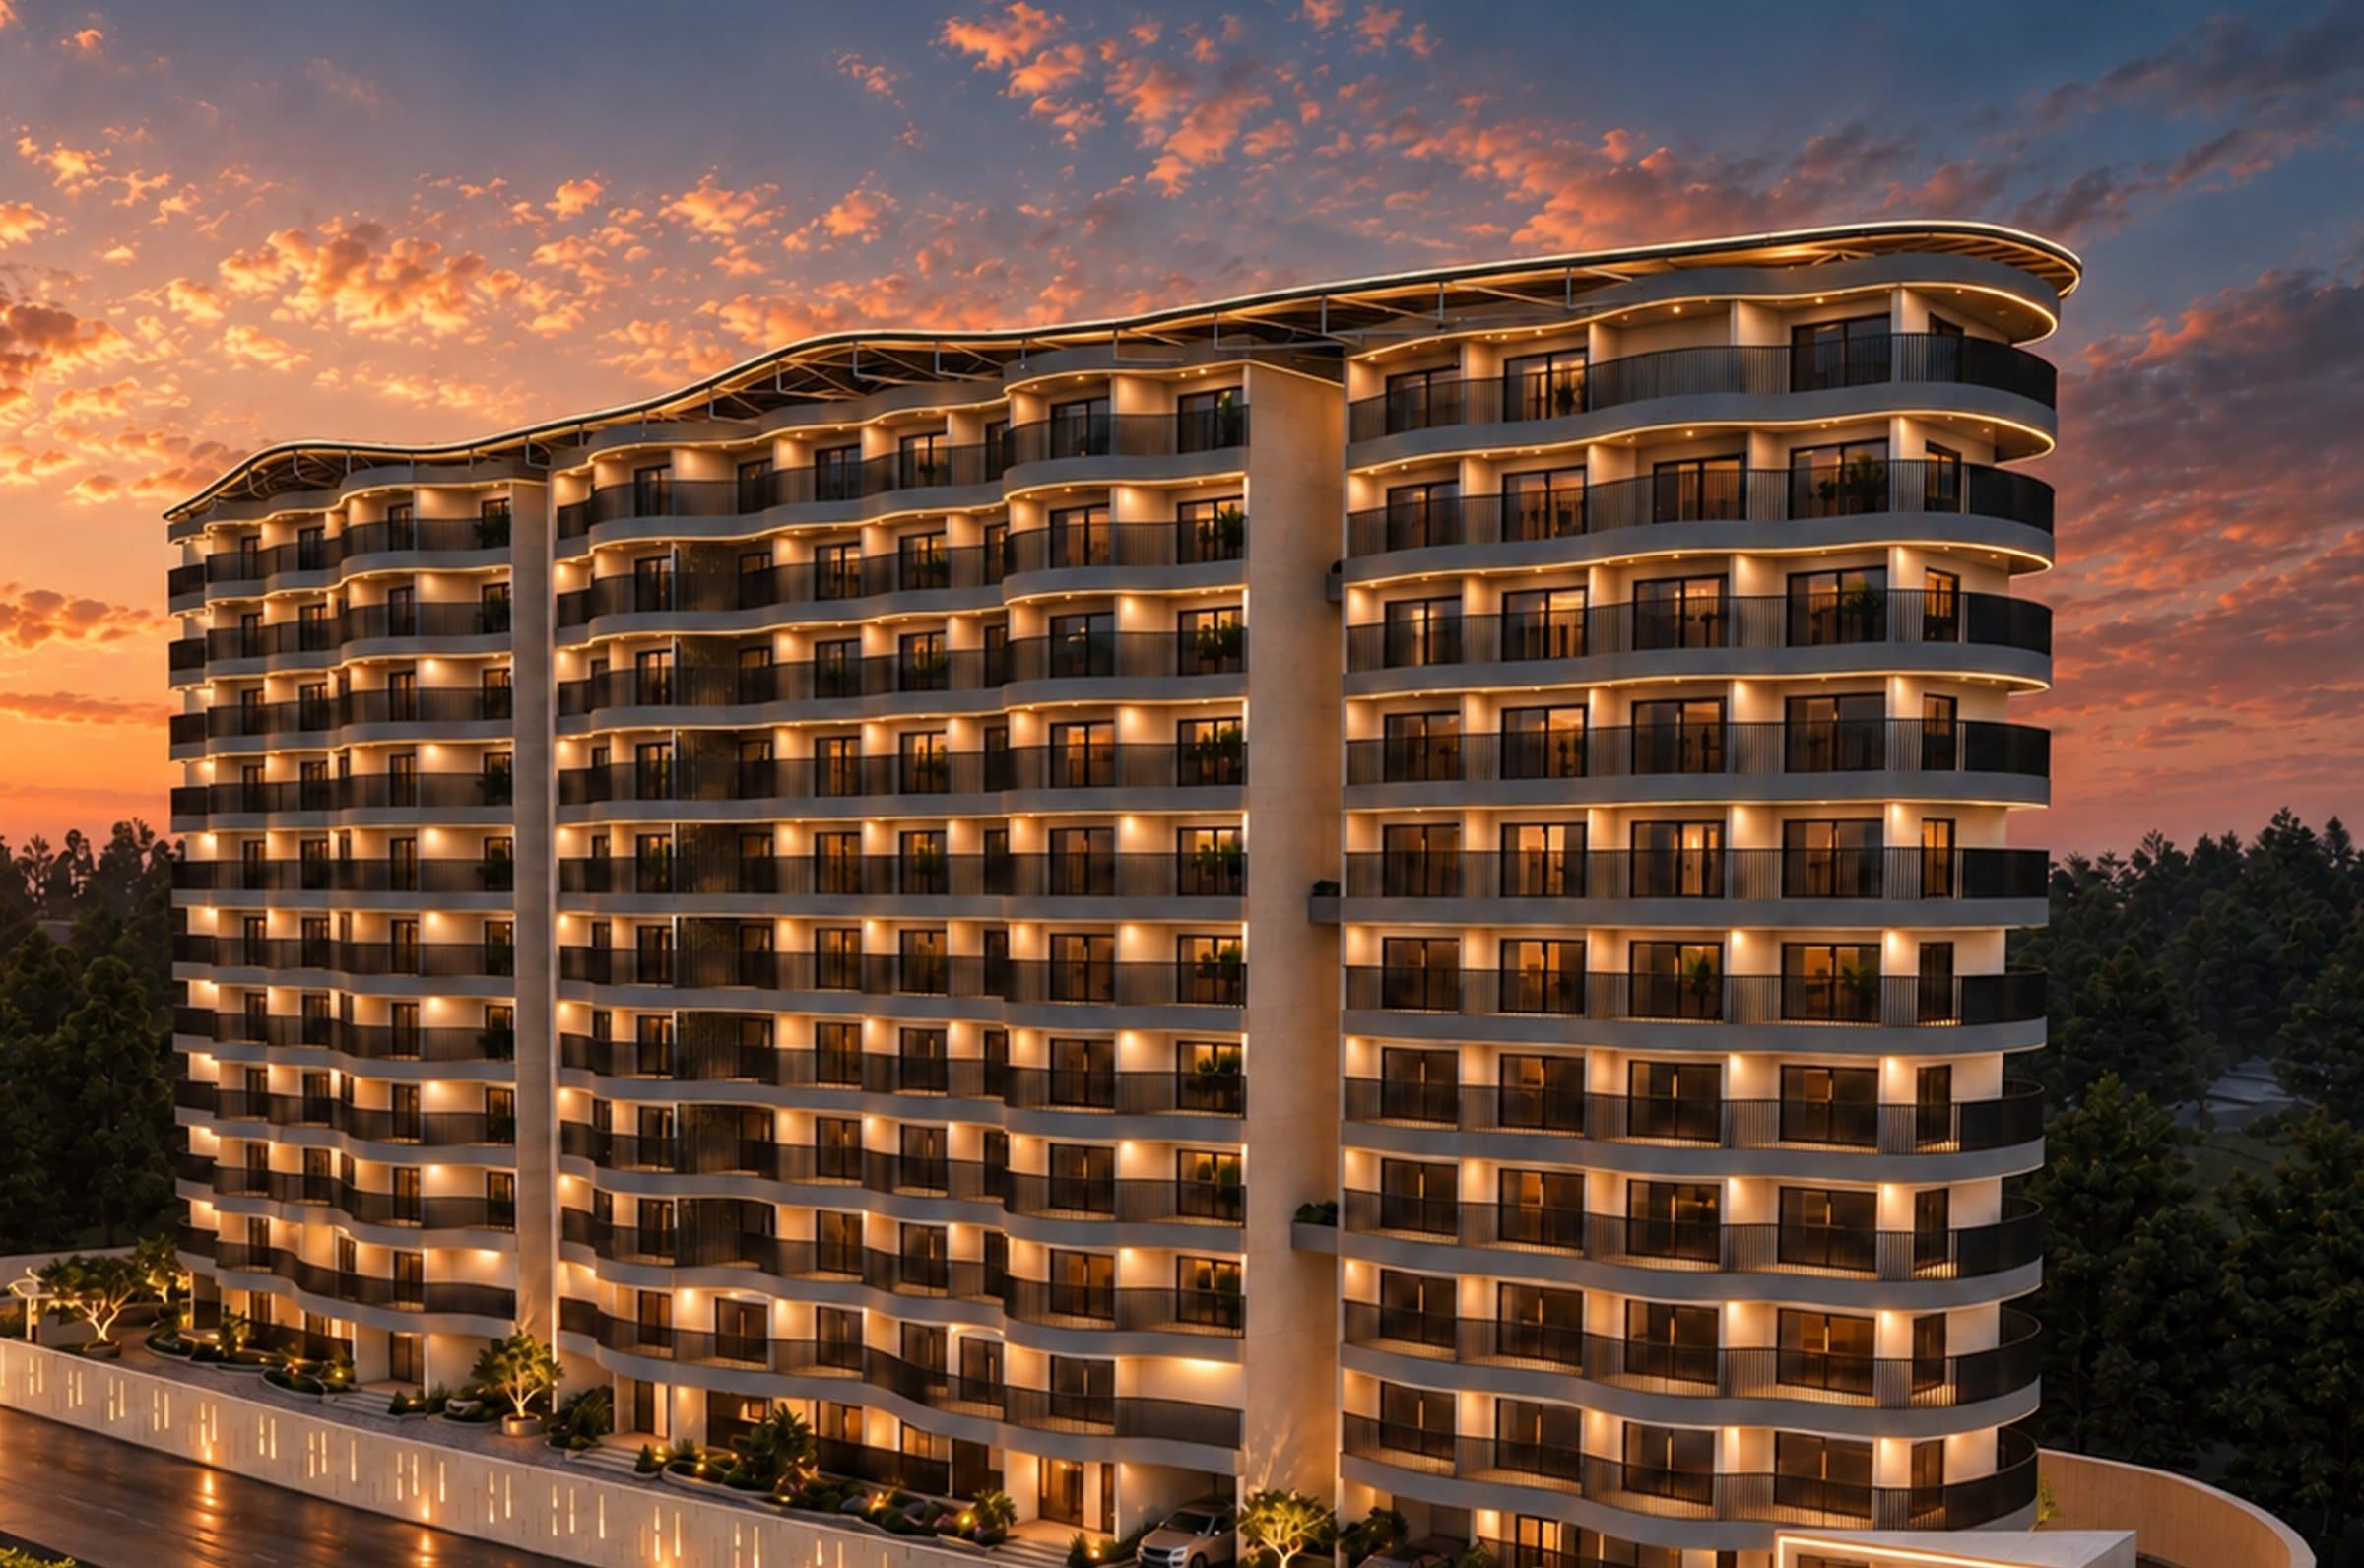
The crown of Asiya Views. Each sky duplex spans the ninth floor and the terrace floor, with walk-in wardrobes, a study and views over the hills.
- Four bedrooms over two levels
- Walk-in wardrobes
- A study
- Upper level on the terrace floor
Plans
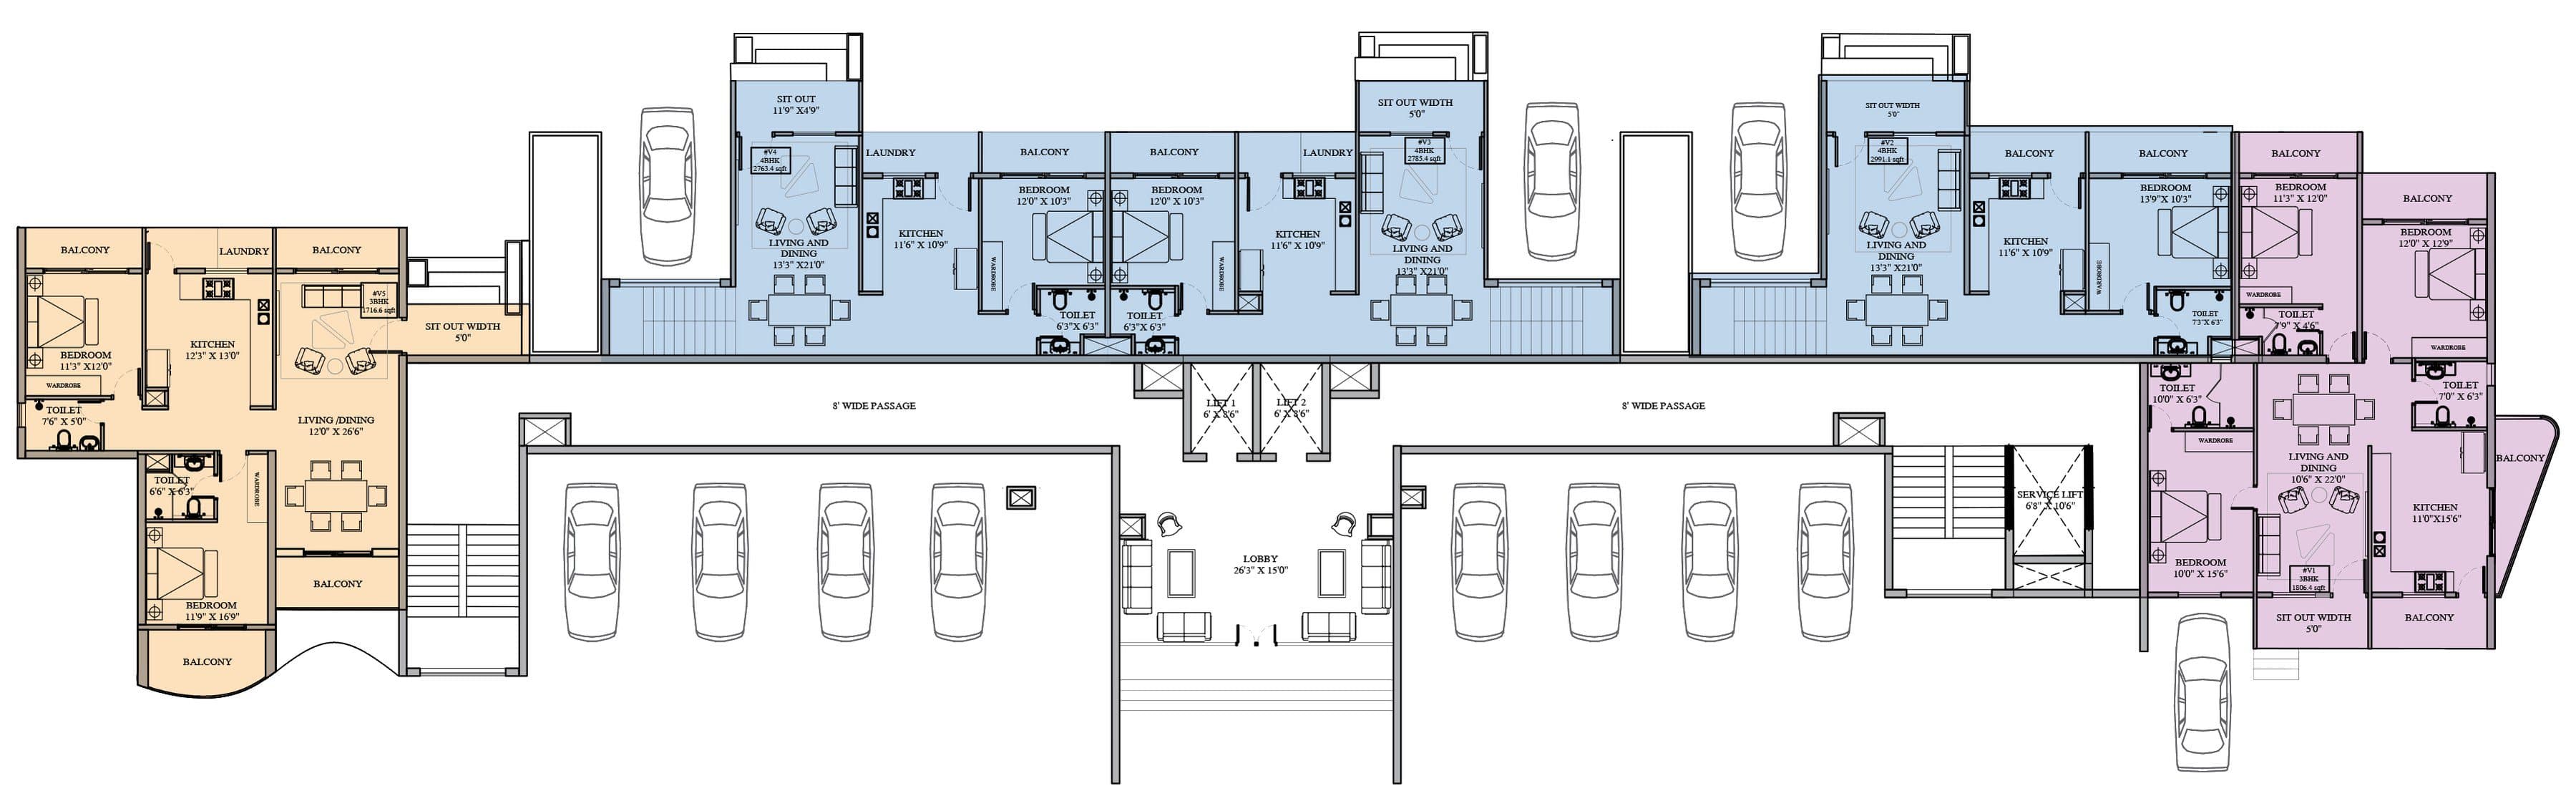
Floor Plans
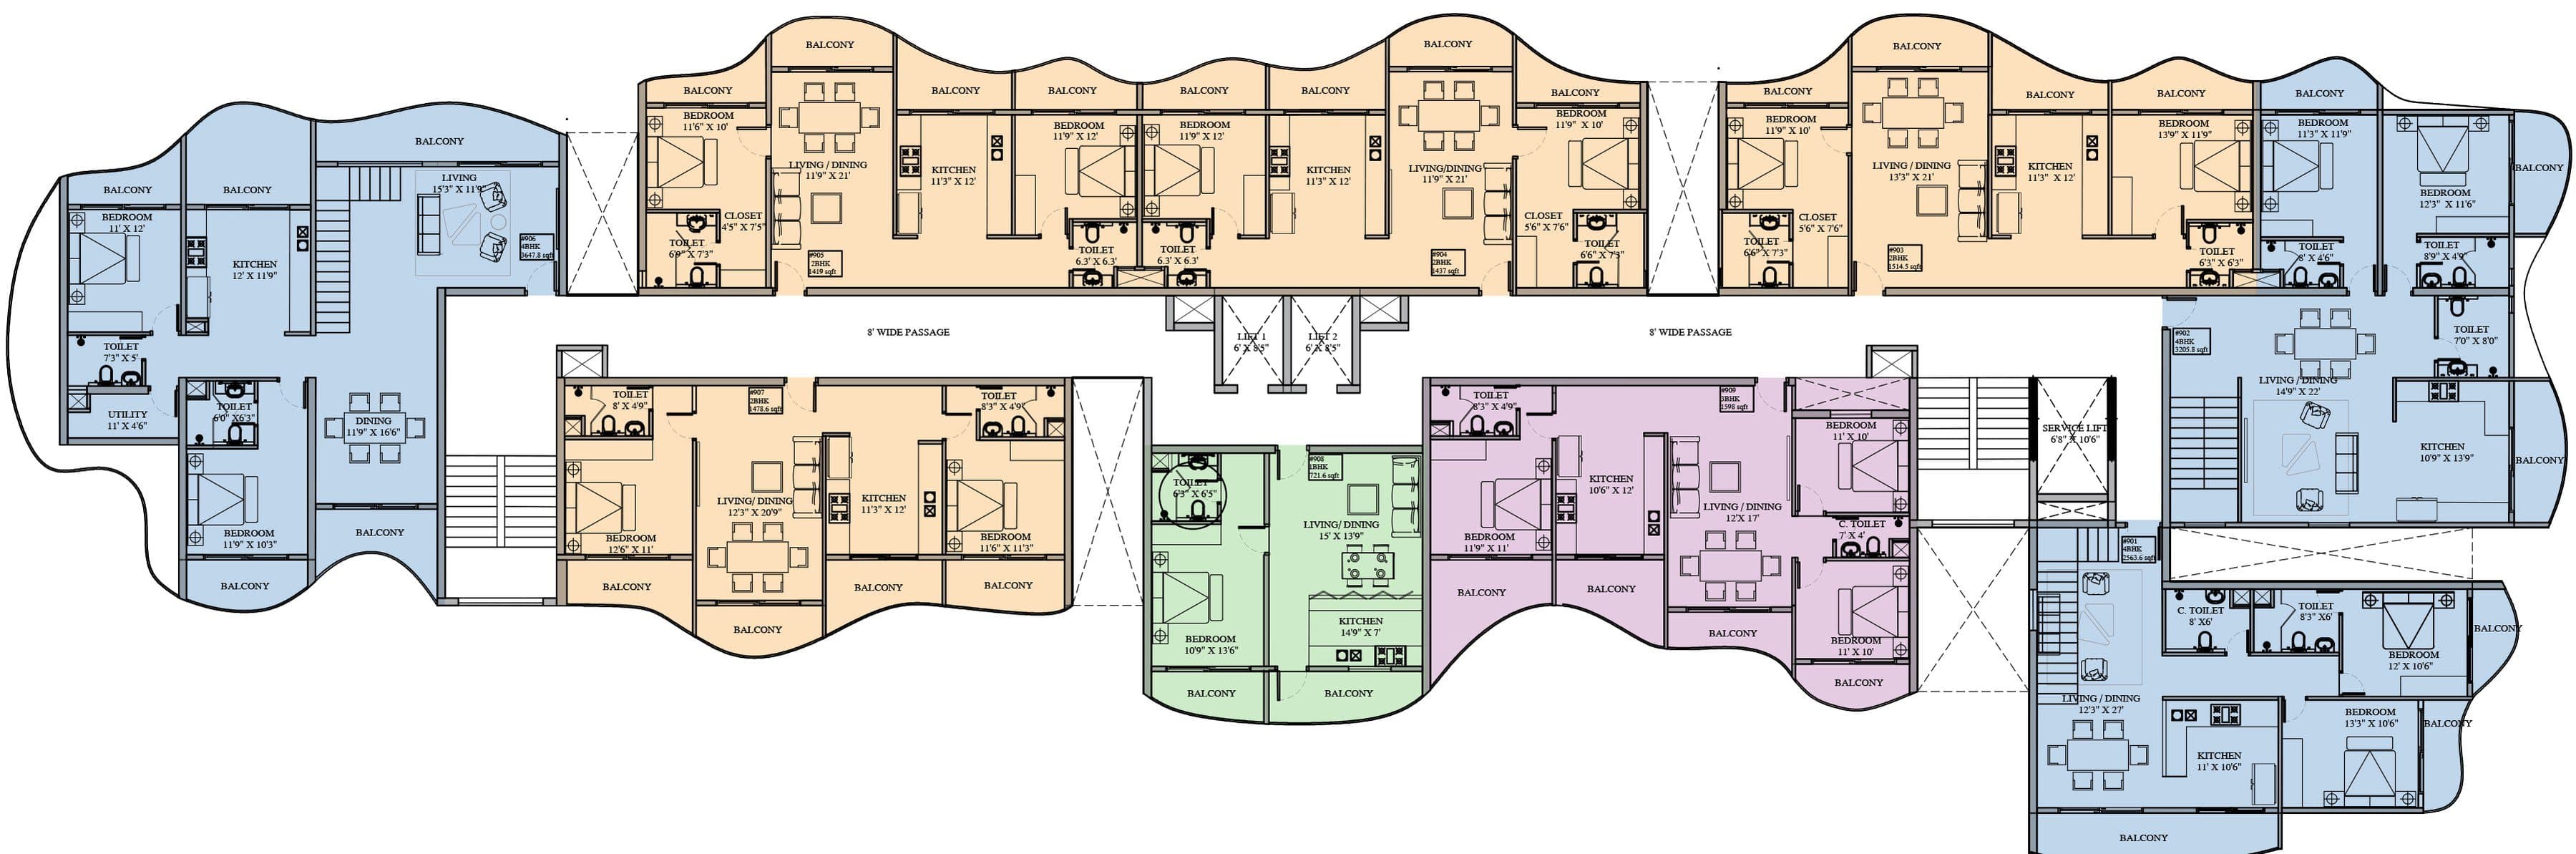
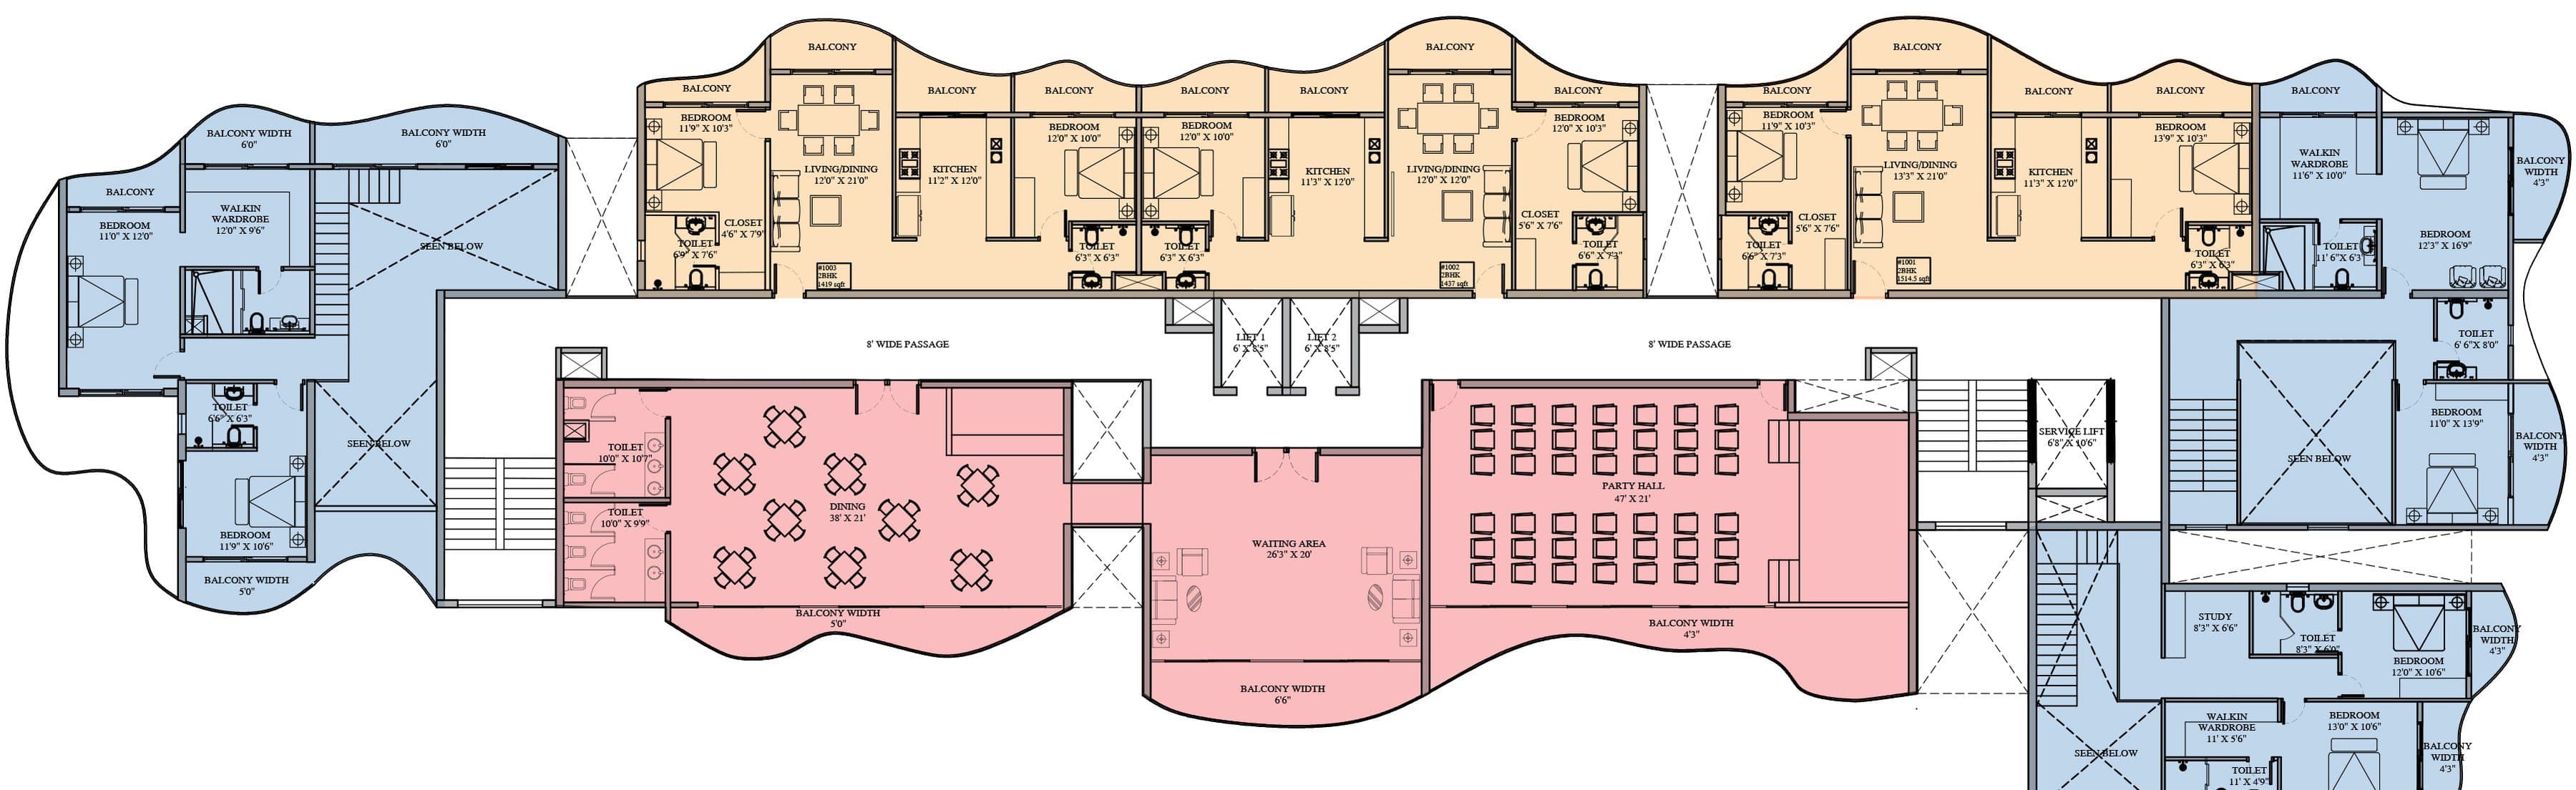
Furniture shown is indicative. Tap a plan to zoom, or open it full screen.
Units
Every Sky Duplex
3 homes · super built-up areas in sq ft
901
Ninth Floor
2,563.60
902
Ninth Floor
3,205.80
906
Ninth Floor
3,647.80
Shared by every home
- Swimming Pool & Sun Deck
- Children's Park
- Gymnasium
- Lounge
- Indoor Games Room
- BBQ Grill Station
- Activity Lawn
- Terrace Party Hall
- Terrace Dining Hall
Other Homes
Every home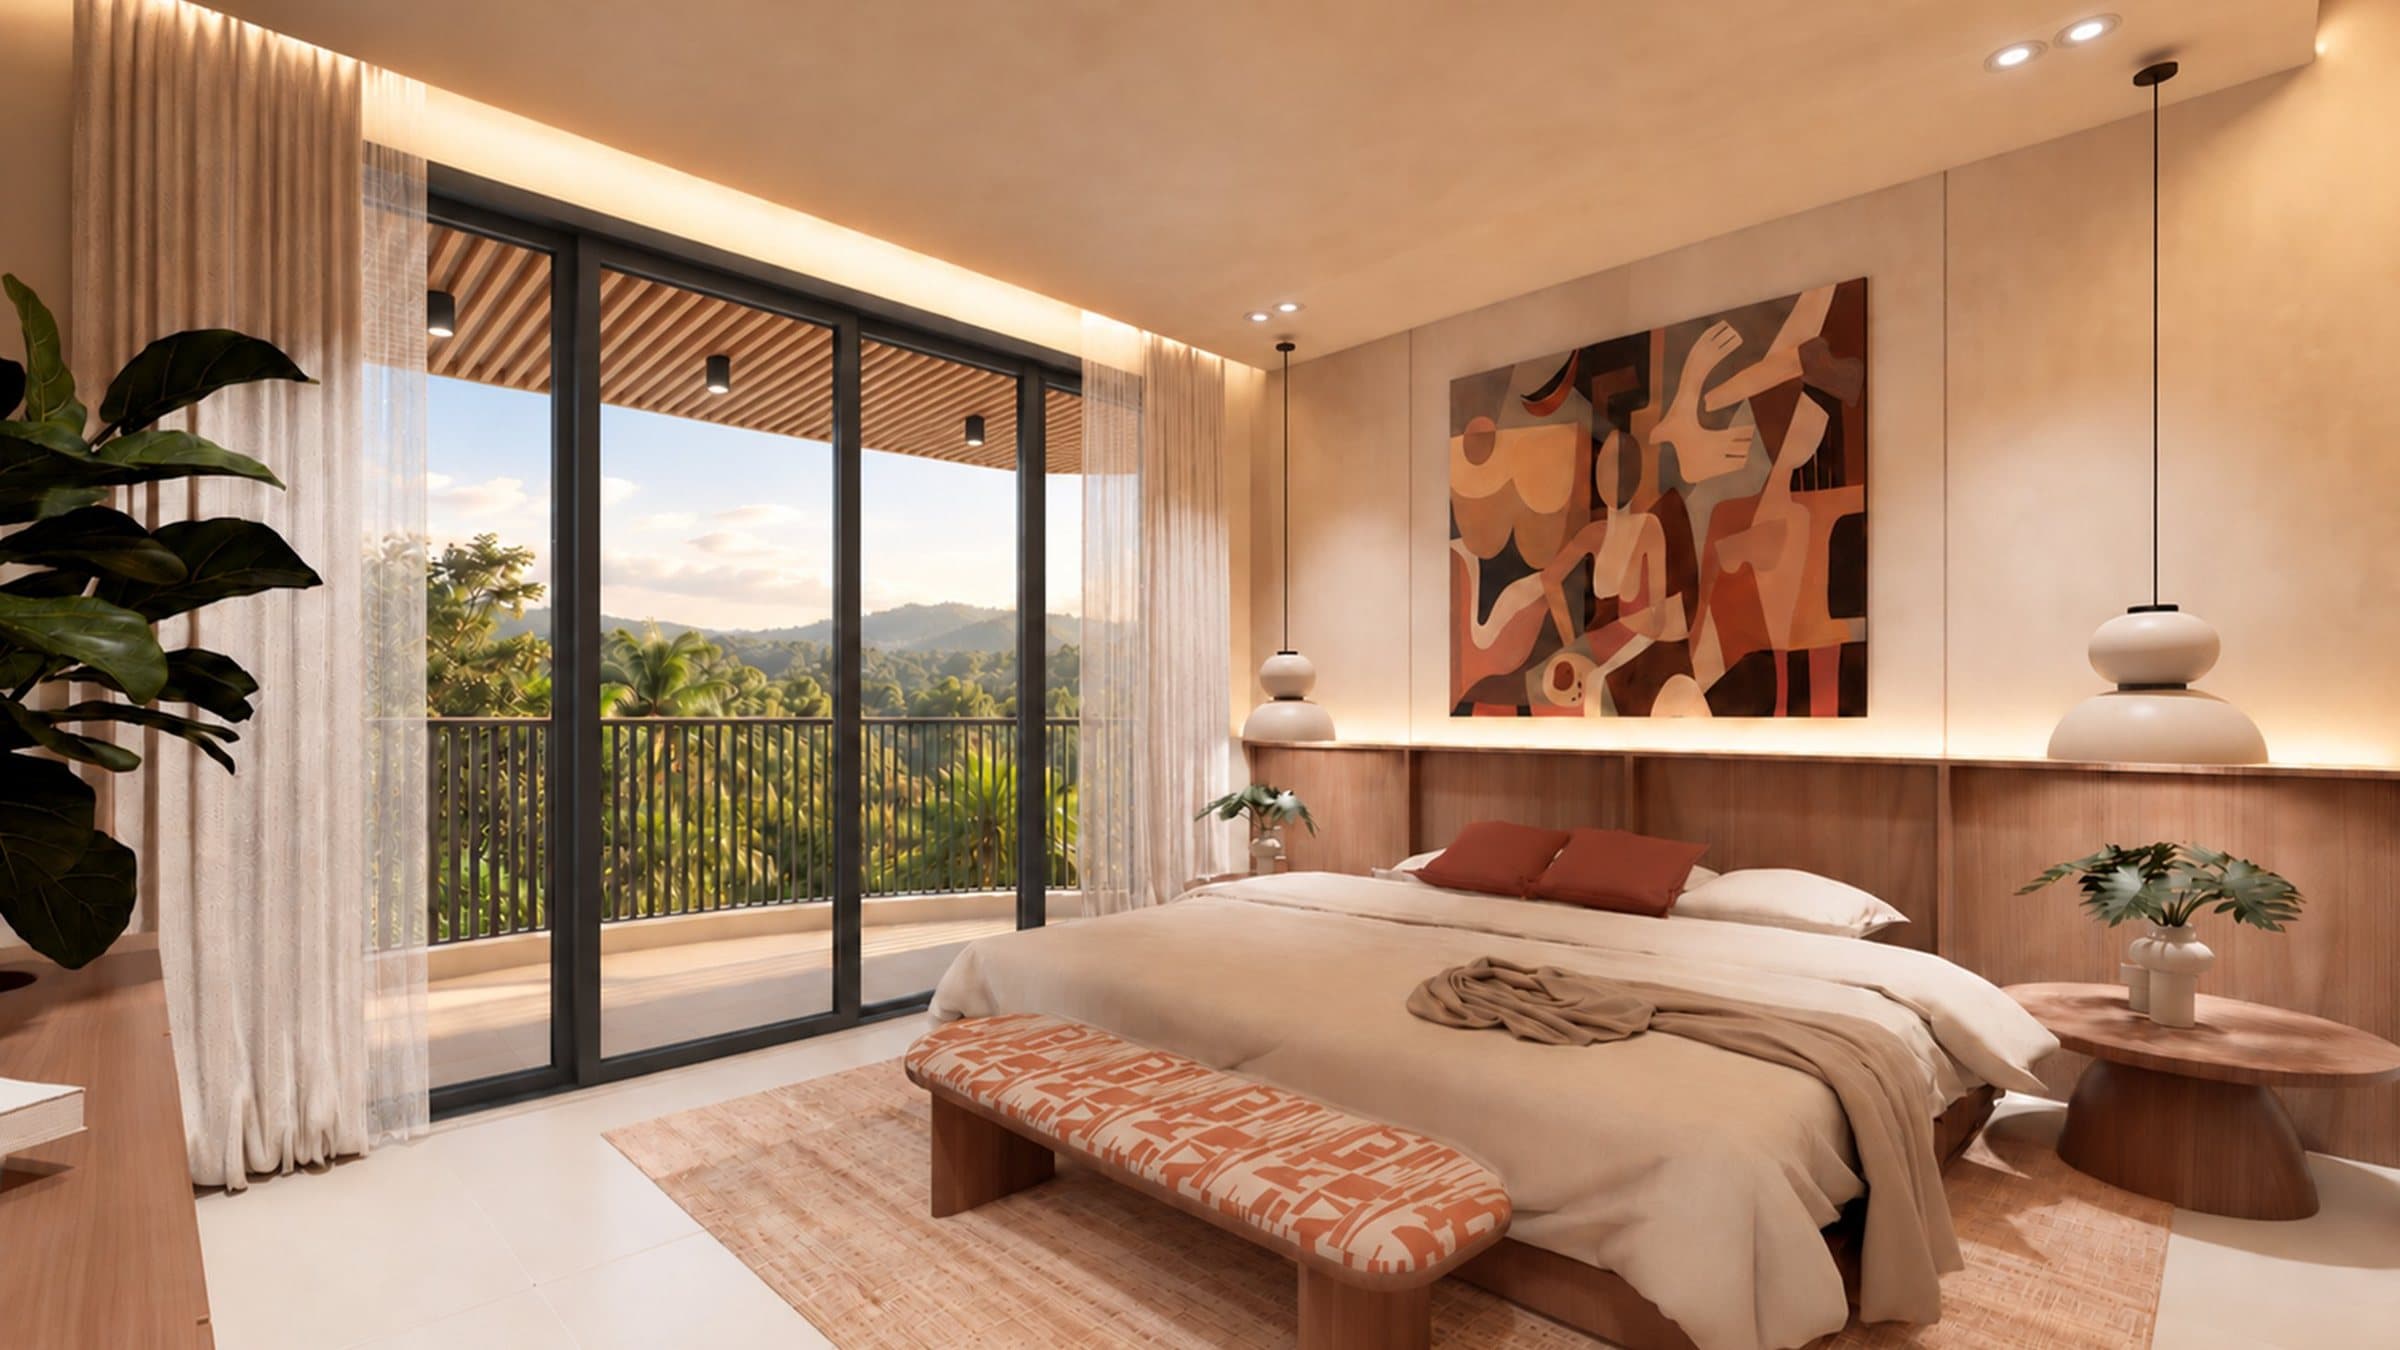
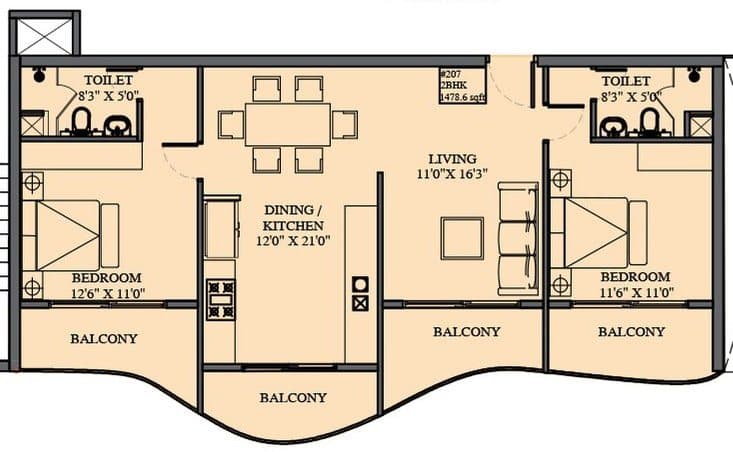
45 homes · 1,419 – 1,717 sq ft
The Everyday Home
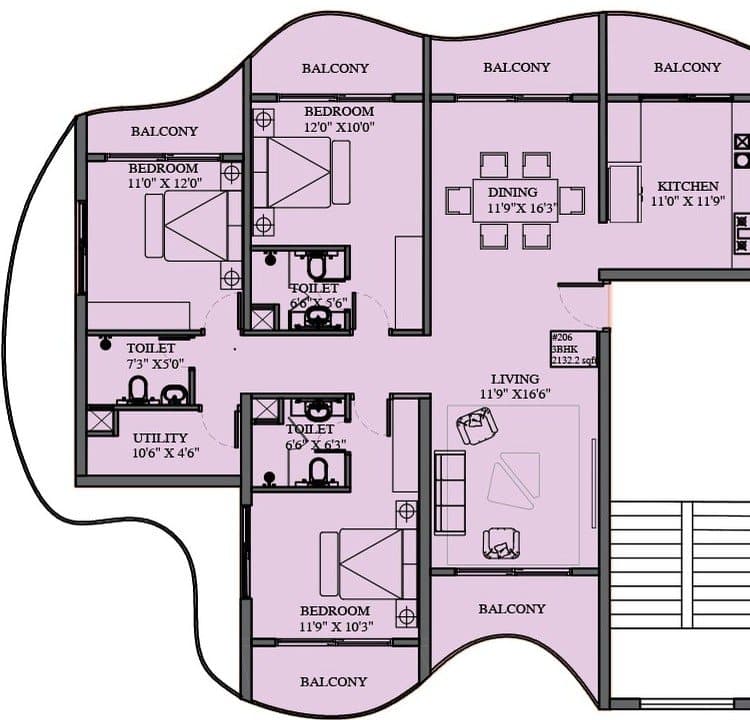
26 homes · 1,597 – 2,208 sq ft
The Corner Home
V2, V3, V4 · 2,763 – 2,991 sq ft